

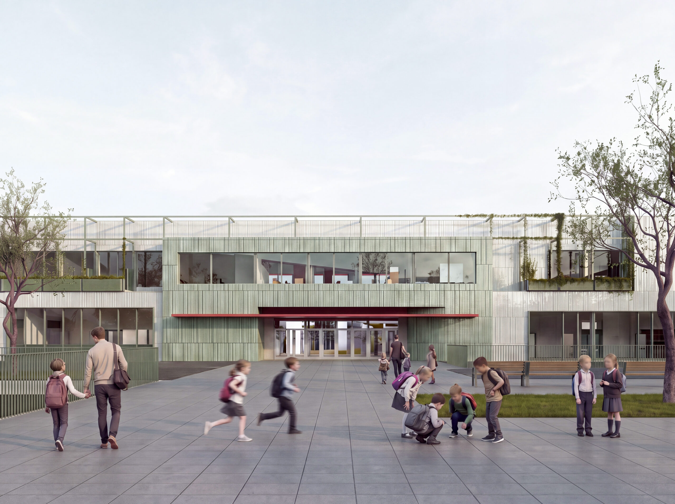
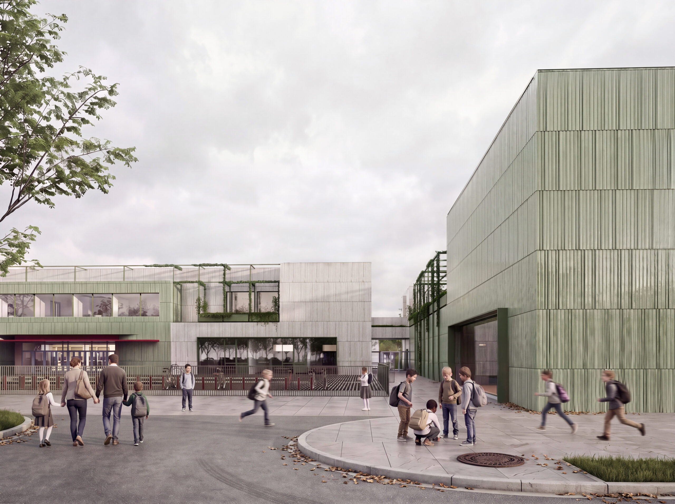
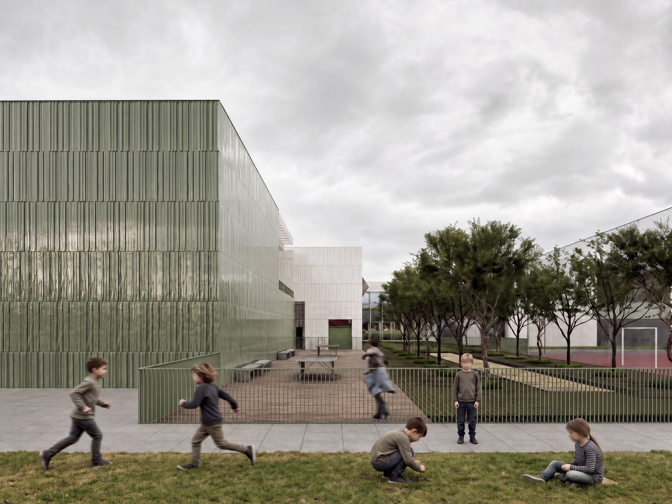
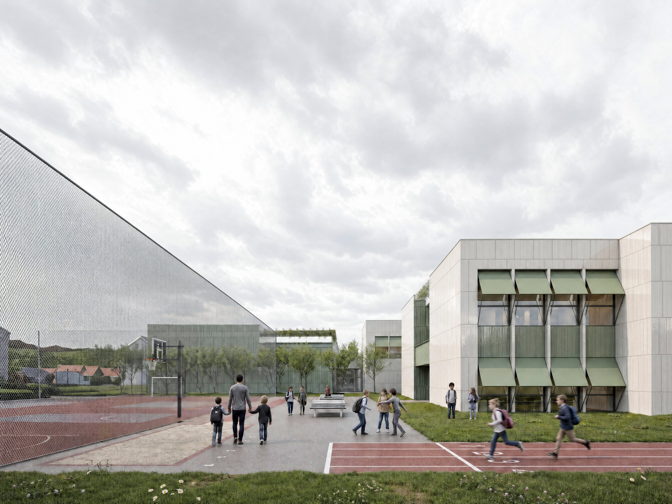
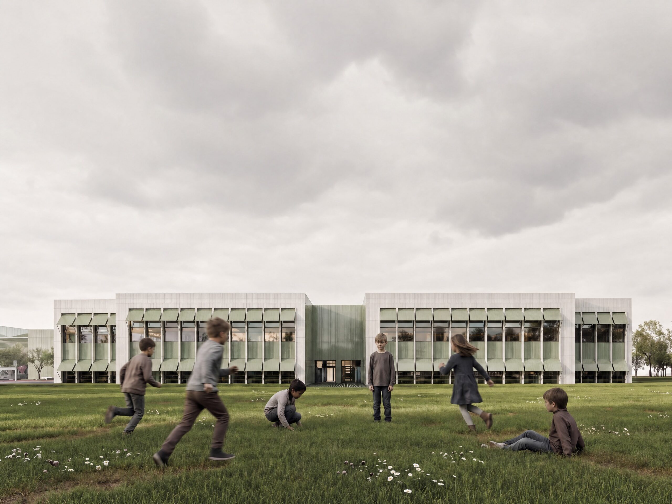
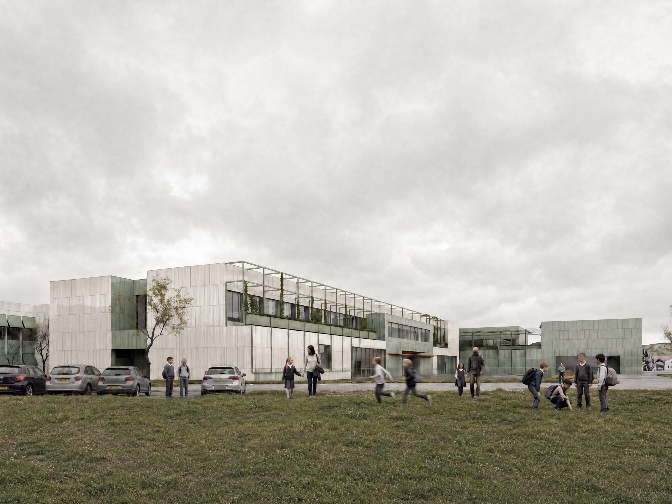
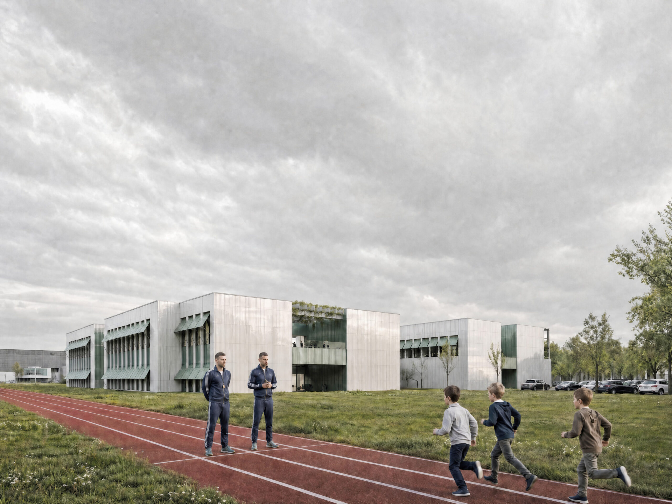
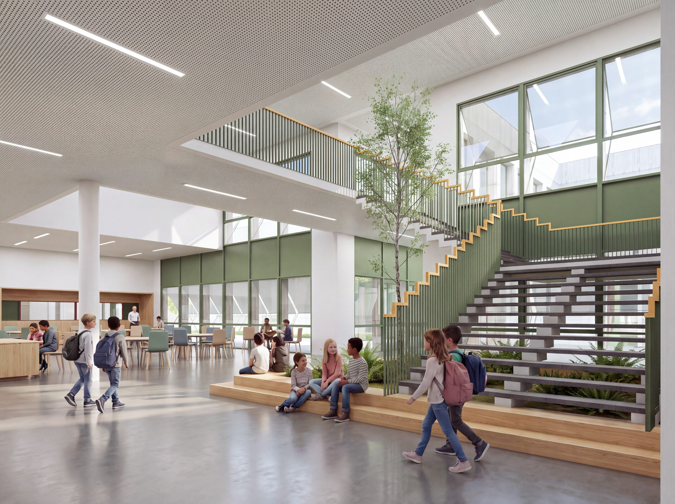
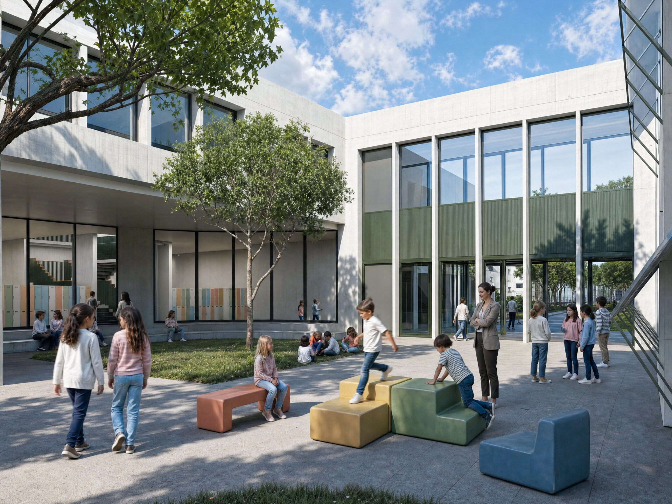
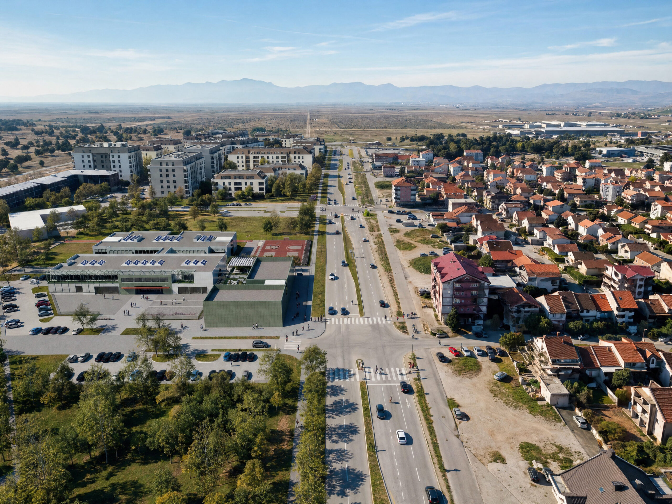
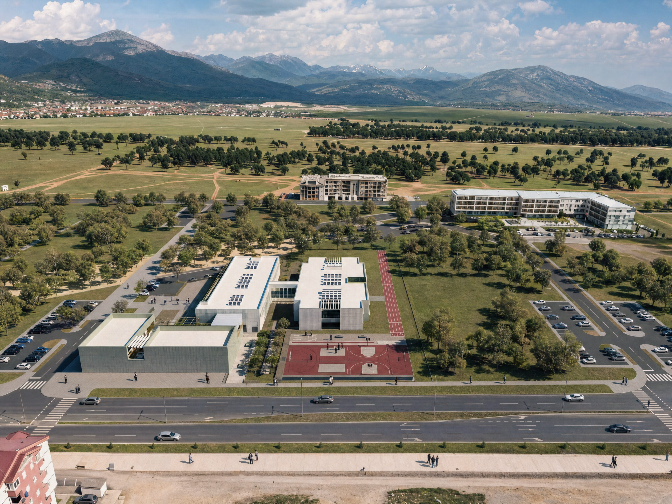
When positioning the building on the available plot, the starting point was the logically set imperative to avoid locating the main entrance from the boulevard, as it carries heavy motor traffic. Sports facilities are located along the boulevard. An adequate number of parking spaces is placed along the edge of the plot, and the same access road leads to the service entrance of the school (C). The main entrance to the school (A) is positioned facing the pedestrian zone and the point of vehicle drop-off concentration. In addition to protecting against precipitation, the canopy serves as a spatial feature that guides the movement of visitors. An adequate gathering area for students is provided in front of the school entrance. This area is integrated with the outdoor space for various events and the area in front of the extended day care program, giving the entire space a multipurpose character. The design of the building stems from the hierarchy of functional units, comprising 3 volumes (corpora) connected by warm links (enclosed corridors). The formation of these volumes is the result of concentrating related functions, which are designated on the site plan with numbers 1, 2, and 3. The school complex represents an autonomous space, and an appropriate fence is provided to ensure controlled entrances to the school.
